是德科技 | KEYSIGHT
DM34460A 万用表 详细指标
Benchtop Digital Multimeters
Accuracy specifications: ± (% of reading + % of range)
1
Range 2 /Frequency
90 Days
1 Year
2 Years
DC Voltage 100 mV 0.0040 + 0.00607 0.0050 + 0.0070 0.0065 + 0.0070 0.0005 + 0.0008 1 V 0.0030 + 0.0009 0.0040 + 0.0009 0.0055 + 0.0009 0.0005 + 0.0001 10 V 0.0040 + 0.0005 0.0040 + 0.0005 0.0050 + 0.0005 0.0005 +
0.0001
100 V 0.0100 + 0.0006 0.0125 + 0.0006 0.0160 + 0.0006 0.0010 +
0.0005
1000 V 0.0120 + 0.0010 0.0130 + 0.0010 0.0165 + 0.0010 0.0010 +
0.0005
100 mV, 1 V, 10 V
100 V, and 750 V Ranges
10 Hz to 20 kHz 0.05 + 0.03 0.06 + 0.03 0.13 + 0.03 0.005 +
0.003
20 kHz to 50 kHz 0.29 + 0.05 0.31 + 0.05 0.32 + 0.05 0.011 +
0.005
50 kHz to 100 kHz 0.60 + 0.08 0.60 + 0.08 0.70 + 0.08 0.060 +
0.008
100 kHz to 300 kHz 4.00 + 0.50 4.00 + 0.50 4.00 + 0.50 0.200 +
0.020
条件:1. For DC: Specifications are for 90 -minute warm -up, aperture of 10 or 100 NPLC, and auto zero on. For AC: Specifications are
2. 20% over range on all ranges, except 1,000 V DCV, 750 ACV, 3 A Current, and diode test.
3. Add this for each °C outside T CAL ±5°C.
4. Specifications are for sine wave input > 0.3% of range and > 1 mVrms. 750 ACV range limited to 8 x 10 7 V.Hz.
5. Low -frequency performance: three filter settings are available: 3 Hz, 20 Hz, and 200 Hz. Frequencies greater than these filter
settings are specified with no additional errors. 6. Specifications are for the 4- wire ohms function or the 2-wire ohms function using math null for offset. Without math null, add 0.2 Ω additional error in the 2-wire ohms function. 7. MATH NULL for 100mV range.
Test Current 100 Ω 1 mA 0.0080 + 0.0070 0.0100 + 0.0080 0.0120 + 0.0090 0.0006 + 0.0010 1 kΩ 1 mA 0.0100 + 0.0010 0.0130 + 0.0010 0.0170 + 0.0012 0.0006 + 0.0001 10 kΩ 100 µA 0.0100 + 0.0010 0.0130 + 0.0010 0.0170 + 0.0010 0.0006 +
0.0001
100 kΩ 10 µA 0.0100 + 0.0010 0.0130 + 0.0010 0.0190 + 0.0010 0.0006 +
0.0001
1 MΩ 5 µA 0.0180 + 0.0010 0.0220 + 0.0010 0.0280 + 0.0010 0.0010 +
0.0002
10 MΩ 500 nA 0.0270 + 0.0010 0.0400 + 0.0010 0.0600 + 0.0010 0.0030 +
0.0004
100 MΩ 500 nA || 10 MΩ 0.8000 + 0.0100 0.8000 + 0.0100 0.8000 + 0.0100 0.1500 +
0.0002
DC Current Burden Voltage 100 µA < 0.011 V 0.0400 + 0.0250 0.0500 + 0.0250 0.0600 + 0.0250 0.0020 + 0.0030 1 mA < 0.11 V 0.0300 + 0.0060 0.0500 + 0.0060 0.0600 + 0.0060 0.0020 + 0.0005 10 mA < 0.05 V 0.0300 + 0.0200 0.0500 + 0.0200 0.0600 + 0.0200 0.0020 +
0.0020
100 mA < 0.5 V 0.0300 + 0.0050 0.0500 + 0.0050 0.0600 + 0.0050 0.0020 +
0.0005
1 A < 0.7 V 0.0800 + 0.0100 0.1000 + 0.0100 0.1200 + 0.0100 0.0050 +
0.0010
3 A < 2.0 V 0.2000 + 0.0200 0.2000 + 0.0200 0.2300 + 0.0200 0.0050 +
0.0020
Capacitance 1 nF (typ) 0.50 + 0.50 0.50 + 0.50 0.50 + 0.50 0.05 + 0.05 10 nF (typ) 0.40 + 0.10 0.40 + 0.10 0.40 + 0.10 0.05 + 0.01 100 nF 0.40 + 0.10 0.40 + 0.10 0.40 + 0.10 0.05 +
0.01
1 µF 0.40 + 0.10 0.40 + 0.10 0.40 + 0.10 0.05 +
0.01
10 µF 0.40 + 0.10 0.40 + 0.10 0.40 + 0.10 0.05 +
0.01
100 µF 0.40 + 0.10 0.40 + 0.10 0.40 + 0.10 0.05 +
0.01
for 90- minute warm -up, slow AC filter, sine wave.
Accuracy specifications: ± (% of reading + % of range)
1.
Range 2 /Frequency
90 Days
1 Year
2 Years
条件:1. F or DC: Specifications are for 90- minute warm -up, aperture of 10 or 100 NPLC, and auto zero on. For AC: Specifications are
2. 20% over range on all ranges, except 1,000 V DCV, 750 ACV, 3 A Current, and diode test.
3. Add this for each °C outside T CAL ±5°C.
4. Specifications are for sine wave input > 1% of range and > 10 µA AC.
5. Specifications are for the voltage measured at the input terminals. The 1 mA test current is typical. Variations in the current
source will create some variation in the voltage drop across a diode junction.
6. Actual measurement range and probe errors will be limited by the selected probe. The probe accuracy adder includes all
measurement and ITS- 90 temperature conversion errors. PT100 Ro settable to 100 Ω ± 5 Ω to remove the initial probe error.
Thermistor type: 2 .2 kΩ (model number 44004), 5 kΩ (model number 44007) and 10 kΩ (model number 44006).
7. Specifications are for 90- minute warm -up and sine wave input unless stated otherwise. Specifications are for 1- second gate
8. Applies to sine and square inputs ≥ 100 mV. For 10 mV to < 100 mV inputs, multiply the % of reading error x10.
9. Amplitude 10% to 120% of range and less than 750 ACV.
10. Square wave input specified for 10 Hz to 300 kHz.
True RMS AC Current
4 Burden
Voltage 100 µA, 1 mA, 10 mA, and 100 mA Ranges < 0.011, < 0.11, < 0.05, < 0.5 V 3 Hz to 5 kHz 0.10 + 0.04 0.10 + 0.04 0.10 + 0.04 0.015 +
0.006
5 kHz to 10 kHz (typ) 0.10 + 0.04 0.10 + 0.04 0.10 + 0.04 0.030 +
0.006
3 Hz to 5 kHz 0.10 + 0.04 0.10 + 0.04 0.10 + 0.04 0.015 +
0.006
5 kHz to 10 kHz (typ) 0.10 + 0.04 0.10 + 0.04 0.10 + 0.04 0.030 +
0.006
3 Hz to 5 kHz 0.23 + 0.04 0.23 + 0.04 0.23 + 0.04 0.015 +
0.006
5 kHz to 10 kHz (typ) 0.23 + 0.04 0.23 + 0.04 0.23 + 0.04 0.030 +
0.006
Continuity 1 kΩ 0.0100 + 0.0300 0.0130 + 0.0300 0.0170 + 0.0350 0.0010 +
0.0020
5 V 0.0100 + 0.0300 0.0130 + 0.0300 0.0170 + 0.0350 0.0010 +
0.0020
DC Tatio (Typ) (Normalized input accuracy) + (Normalized reference accuracy)
PT100 (DIN/IEC 751) Probe accuracy +
0.05 °C
Thermistor Probe accuracy +
0.1 °C
Frequency: Specification ± (% of Reading)
8
100 mV, 1 V, 10 V, 100 V, and 750 V Ranges
9
3 Hz to 10 Hz (typical) 0.100 0.100 0.100
0.100
10 Hz to 100 Hz 0.030 0.030 0.030
0.035
100 Hz to 1 kHz 0.008 0.010 0.010
0.015
1 kHz to 300 kHz 0.006 0.010 0.010
0.015
Square wave (typical) 0.006 0.010 0.010
0.015
Additional Gate Time Errors ± (% of Reading)
8
Frequency 1 Second 0.1 Second
0.01 Second
3 Hz to 40 Hz 0 0.200
0.200
40 Hz to 100 Hz 0 0.060
0.200
100 Hz to 1 kHz 0 0.020
0.200
1 kHz to 300 kHz 0 0.004
0.030
for 90- minute warm -up, slow AC filter, sine wave.
time (7 digits).
条件:Input bias current < 30 pA at 25 °C
Measurement method Keysight patented continuously integrating multi-slope IV A/D converter
DM34460/61A 0.0002% of reading +
0.0001% of range
Input Resistance 0.1 V, 1 V, 10 V range 100 V, 1,000 V range Selectable 10 MΩ or > 10 GΩ 10 MΩ
± 1%
Input terminals Copper alloy
Input protection
1,000 V on all ranges
测量 method 数字 sampling(含) anti-alias 滤波器
Maximum input 400 DCV
1,100 Vpeak
Input impedance 1 MΩ ± 1%, in parallel with <
100 pF
Input protection
750 Vrms all ranges
DC and True RMS AC Current
AC measurement type Directly coupled to the fuse and shunt. AC True RMS measurement
(Measures the AC component only)
AC measurement method Digital sampling with anti-alias filter
Input protection 3 A Externally accessible 3.15 A
1000 V fuse (front)
(Replacement part number DM34460-36201)
Crest factor
10:1 maximum crest factor, (3:1 at full-scale). Measurement bandwidth is limited to 300 kHz for
Peak input
300% of range or maximum input
Overload ranging Will select higher range if peak input overload is detected during auto range. Overload is reported
条件:Measurement method Selectable 4-wire or 2-wire ohms. Current source referenced to LO input.
Maximum lead resistance (4-wire ohms) 10% of range per lead for 100 Ω, 1 kΩ ranges. 1 kΩ per lead on all other ranges.
Input protection
1,000 V on all ranges
Response time
300 samples/s with audible tone
Continuity threshold Fixed at 10 Ω
Measurement method Input HI-LO/reference (sense) HI-LO
Input HI-LO
100 mV to 1000 V ranges
Reference (sense) HI-Input LO
100 mV to 10 V ranges (auto ranged)
Input to reference temperature (sense) HI and LO reference (sense) terminals reference to LO input <
12 V
条件:PT100 platinum RTD sensor, α = 0.00385 Ω/Ω/°C; DIN/IEC 751. Measurement conversions are limited to -200 °C to 600 °C.
Thermistor. Measurement conversions are limited to -80 °C to 150 °C.
Measurement Noise Rejection
60 Hz (50 Hz) for 1 kΩ LO lead unbalance (±500 V peak maximum)
Integration time Normal mode rejection
3
条件:Measurement method Reciprocal-counting technique. Measurement is AC-coupled using AC measurement functions.
Voltage ranges 100 mVrms full scale to 750 Vrms. Auto or manual ranging.
signals. Shielding inputs from external noise pickup is critical for minimizing measurement errors.
Gate time 10 ms
100 ms, or 1 s
Measurement considerations All frequency counters are susceptible to error when measuring low-voltage, low-frequency
条件:Following instrument warm–up at a stable ambient temperature ±1 °C and < 10 minutes.
Add 0.0002% of range + 5 µV for DCV or +
5 mΩ for resistance.
条件:other functions or ranges. The additional error will generally dissipate within a few minutes.
Applying high-power signals (more than 300 Vrms, 500 VDC
1 A DC, or 1 Arms) can cause self-
heating in the signal-conditioning components. These errors are included in the instrument
specifications. Internal temperature changes due to self-heating may cause additional error on
Errors will occur in ACV and Frequency functions when attempting to measure an input following a
DC offset voltage change. The input blocking RC time constant must be allowed to fully settle (up
to 1 second) before the most accurate measurements are possible.
条件:4. For power- line frequency ±1%, the NMR is 40 dB. For ±3%, use 30 dB.
Reading settling times are affected by source impedance, cable dielectric characteristics, and
thermal EMF of connections. Keysight recommends using PTFE or other high-impedance, low-
dielectric absorption wire insulation for these measurements. To maintain low thermal EMF,
connectors and wires made of copper are recommended. 1. Applicable to ±100% of the range. 2. Applicable to >= 0.06 NPLC. 3. For power- line frequency
±0.1%
Integration Time Digits Readings/s Digits Readings/s Additional Noise Error
100 PLC/1.67 s (2 s) 6½ 0.6 (0.5) 6½ 0.6 (0.5)
0% of range
10 PLC/167 ms (200 ms) 6½ 6 (5) 6½ 6 (5)
0% of range
1 PLC/16.7 ms (20 ms) 5½ 60 (50) 5½ 60 (50) 0.001% of range
2
0.2 PLC/3 ms (3 ms) 5½ 300 5½ 300 0.001% of range
3
0.06 PLC/1ms (1 ms) - - 4½ 1000 0.01% of range
3
0.02 PLC/300 µs (300 µs) 4½ 1000 4½ 3333 0.01% of range
4
0.006 PLC/100 µs (100 µs) - - 3½ 10000 0.01% of range
3
0.002 PLC/40 µs (40 µs) - - 3½ 20000 0.03% of range
3
0.001 PLC/20 us (20 µs) - - 3½ 50000 0.05% of range
5
AC Voltage, AC Current
6 Digits ACV ACI AC Filter
Frequency, Period
7 Aperture Digits Readings
条件:1. Reading speeds for 60 Hz (and 50 Hz) operation, 2-wire resistance, autozero off, fixed range.
2. Add 5 nA for the 100 µA range, add 0.2 µA for the 10 mA range.
3. Add 20 µV for DCV and 20 mΩ for resistance. Add 0. 3 µA for DC current + 10x the above range error for the 10 mA range , +
4. For resistance, multiply the above range error by 5x for 10 kΩ and 100 kΩ ranges.
5. For DC current, add 0.3 µA + 10x the above range error for the 100 µA, and 3 A ranges .
6. For remote operation using default settling delay (Delay Auto).
7. Fast AC filter, delay 0, math off, display off.
5x on 100 mA and 3 A ranges. For 0.2 PLC, multiply the above range error by 5x on the 1 A and 10 A ranges and by
10x for the
10 mA range.
条件:1. Minimum NPLC applied, delay 0, 2-wire resistance, autozero off, math off, and display off.
2. These rates apply to all I/O interfaces.
3. Time to automatically change one range and be ready for new measurement, ≤ 10 V, ≤ 10 MΩ.
4. Includes measurement and IO time (assumes connection via SOCKETS. VXI -11 connections may be slower).
5. Fast AC filter, delay 0, math off, and display off.
6. 10 ms aperture, fast AC filter, delay 0, math off, and display off.
DC Voltage, DC Current, Resistance
2
Autorange time 3 < 30 ms <
30 ms
Maximum internal trigger rate 300/s
1,000/s
ASCII readings to bus 300/s
1,000/s
Single reading transaction rate 4 150/s
150/s
Autorange time 3 10/s
10/s
Maximum internal trigger rate 250/s
250/s
ASCII readings to bus 250/s
250/s
Single reading transaction rate 4 50/s
50/s
Autorange time 3 10/s
10/s
Maximum internal trigger rate 80/s
80/s
ASCII readings to bus 80/s
80/s
Single reading transaction rate 4 50/s
50/s
Power supply 100V, 120/127V, 220/230V, 240V ACV
± 10%, CAT II
Power line frequency 50/60/400 Hz
± 10%
条件:Full accuracy to 80% RH at 30 °C (non-condensing)
Full accuracy for 0 °C to 55 °C
Full accuracy to 40% RH for 30 °C to 55 °C (non-condensing)
Operating altitude Up to 3,000 m
Storage temperature
–40 °C to 70 °C
Bench dimensions (W x H x D): 313.6 mm x 164.7 mm x
121.1 mm
条件:Refer to Declaration of Conformity for the latest revisions of regulatory compliance at:
Acoustic noise (nominal) 35 dBA
Safety and EMC Regulatory Measurement Category II to 300 V
Other non-MAINS circuits to 1,000 Vpk
LXI (rev 1.4)
10/100Base-T Ethernet (Sockets, VXI-11 protocol, Web user interface)
USB USB
2.0 (USB-TMC488 & MTP protocol)
Language SCPI-1999, IEEE-488.2
Front-Panel USB Host Port (FAT32)
Supports USB
2.0 high-speed mass storage (MSC) class devices
Capability: Import/export instrument configuration files, save volatile readings and screen captures
Samples per trigger
1 to 1,000,000
Trigger delay
0 s to 3600 s (~1 µs step size)
Volatile reading memory 2 million (DM34461A)
50,000 (DM34460A)
Capture and navigate stable list of readings
Internal Flash File System
80 MB total capacity
Save reading memory to non-volatile memory in CSV format
Store and recall user-defined states, power-off state,3 and preference files
Per function null, min/max/avg/Sdev, dB, dBm, span, count, limit test, histogram
Display
7” color TFT WQVGA
Supports: Basic number, bar meter, trend chart, histogram views. User-defined power-on message, display label, and selectable screen colors
Integrated, context-sensitive system helps through press-and-hold buttons
条件:1. Rate to change from 2- wire ohms to any other function.
2. Rate to change from one range to the next higher range, ≤ 10 V, ≤ 10 MΩ.
3. Power- off state only when power- down is initiated via front -panel power switch.
Set and read, year, month, day, hour, minute, seconds (Note: Seconds not settable). Battery CR-2032 coin-type, replaceable, >
10-year life (typ)
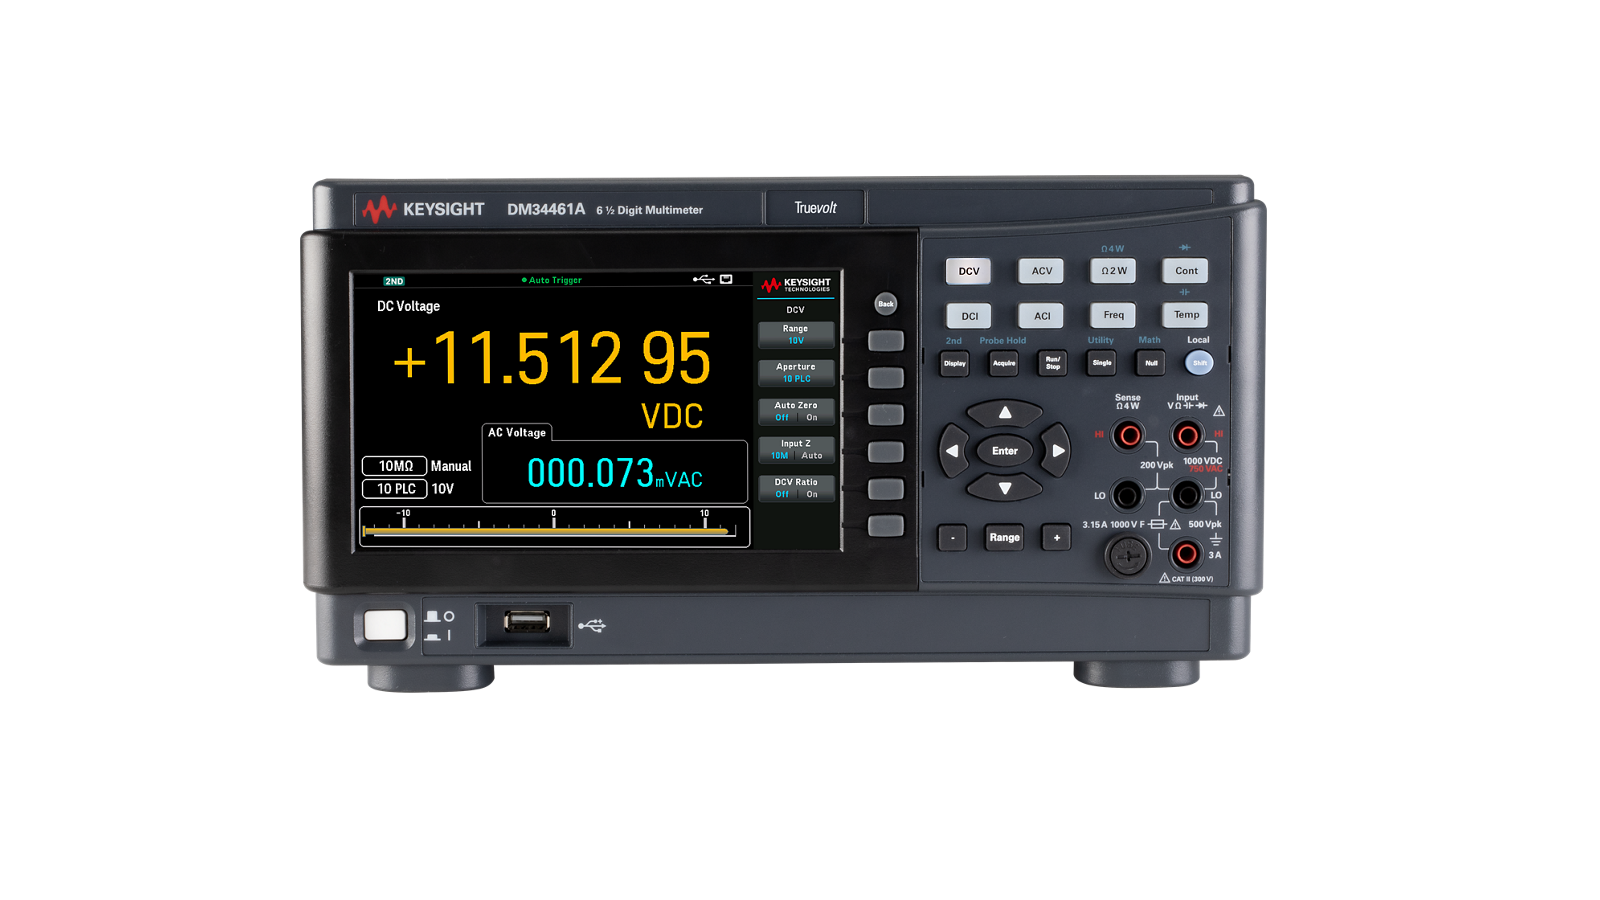
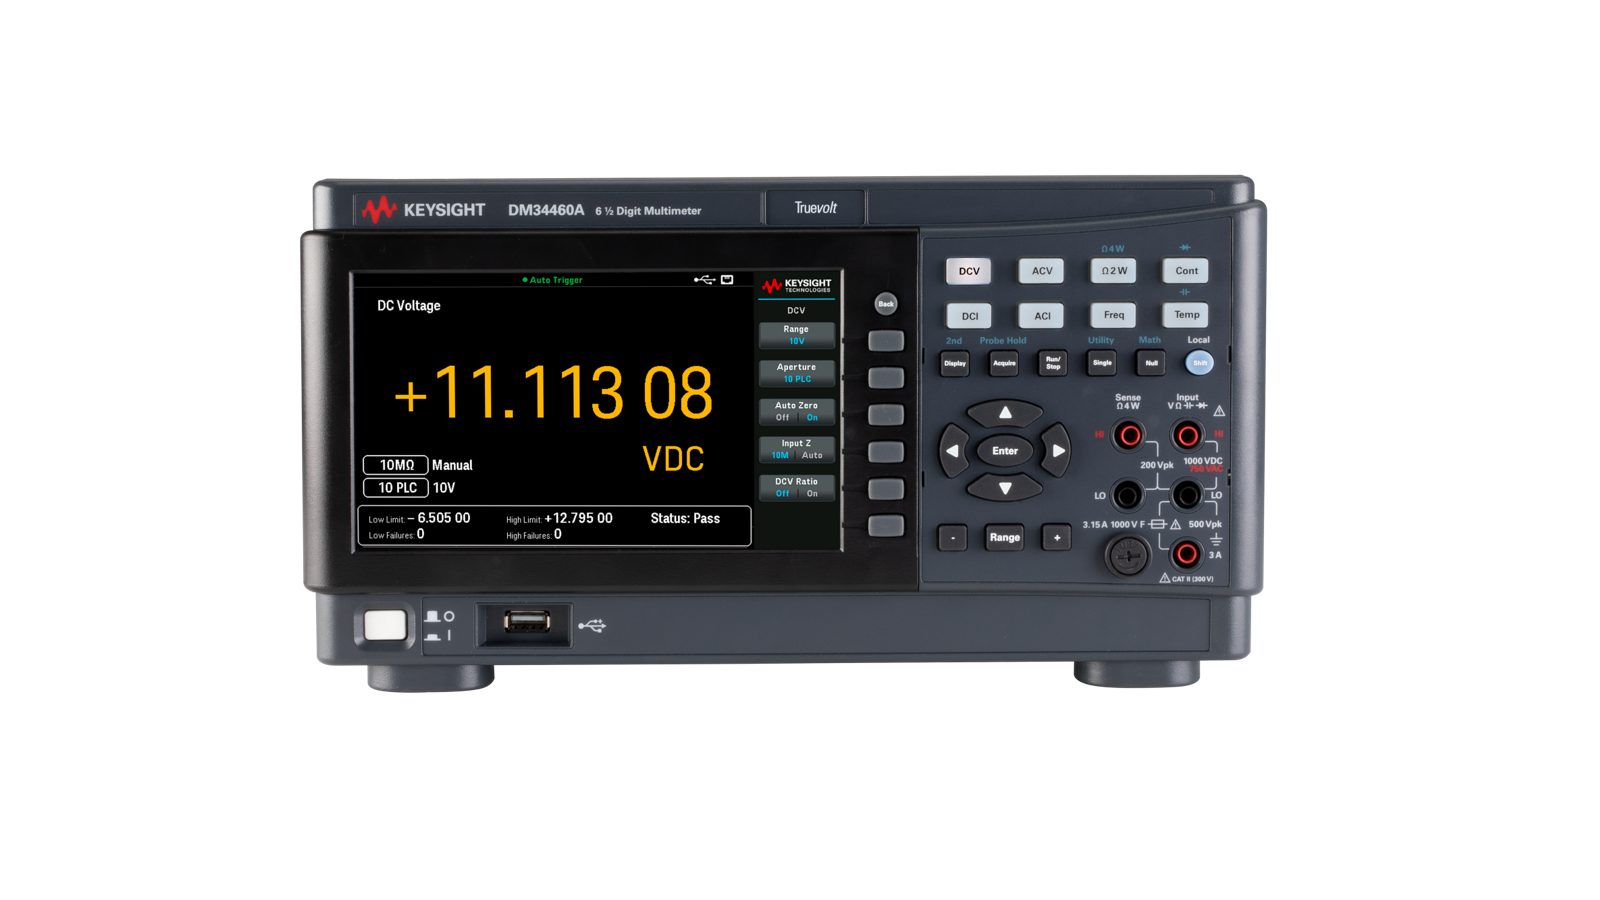
DM34460A Series Digital Multimeter
DM34460A Series Digital Multimeter
DM34460A Digital multimeter
6 ½ digits
DM34461A Digital multimeter
6 ½ digits, with digitizer
Optional Accessories Available 11059A Kelvin probe set 11060A Surface-mount device probe
11062A Kelvin clip set
34133A Precision electronic test leads
34134A DC-coupled current probe
34139A Test lead set
34151A Three-signal wedge probe kit
34152A PT100/RTD
4-wire class A sensor kit
34153A PT100/RTD
4-wire class sensor elements
34171B Input terminal block
34172B Calibration short
E2308A Thermistor temperature probe
EDU190A Instrument Stacking Kit
条件:methods. Data published in this document are specifications (spec) only where specifically indicated.
The warranted performance of a calibrated instrument that has been stored for a minimum of 2 hours
within the operating temperature range of 0 °C to 55 °C and after a
90-minute warm up period. All
specifications include measurement uncertainty and were created in compliance with ISO-17025
The characteristic performance, which 80% or more of manufactured instruments will meet. This data is
not warranted, does not include measurement uncertainty, and is valid only at room temperature
条件:measured at room temperature (approximately 23 °C).
The mean or average characteristic performance, or the value of an attribute that is determined by design
such as a connector type, physical dimension, or operating speed. This data is not warranted and is
The temperature at which the instrument was calibrated
条件:For more information about Keysight's Digital Multimeters, please visit:
Keysight enables innovators to push the boundaries of engineering by quickly solving
design, emulation, and test challenges to create the best product experiences. Start you r
This information is subject to change without notice. © Keysight Technologies, 202
5
Published in USA, September 26, 202 5, 3125
-1238.EN
Smart Bench Essentials Plus products include three years of extended warranty and three years of
KeysightCare technical support, which provides unlimited access to technical experts with committed
response times. Receive personalized, proactive, and priority support. Find answers in the Knowledge
Center, manage service requests, and interact with Keysight experts.
Upgrading to KeysightCare Enhanced can extend your peace of mind and eliminate budgetary surprises
for up to five years, and includes a calibration service of choice with prioritized turnaround times. Trust
your test results with calibrated in-tolerance instruments and accurate measurements. Available in select
以上指标摘自厂家官方数据手册,完整定义、测试条件与保证值口径以手册为准。完整指标、测试条件与定义口径请见产品页「软件和手册 | 白皮书」栏目中的官方数据手册。
是德科技 | KEYSIGHT · onetest 仪器资源库


 客服






 粤公网安备44030902003758